35
$1,174,800 Sale
Listed 4 hours ago
19141 68 AVENUE
· 5
· 4.0
· 3
· 2676
Key Facts
Key facts for 19141 68 AVENUE
Property Type
House, 2 Level
Parking
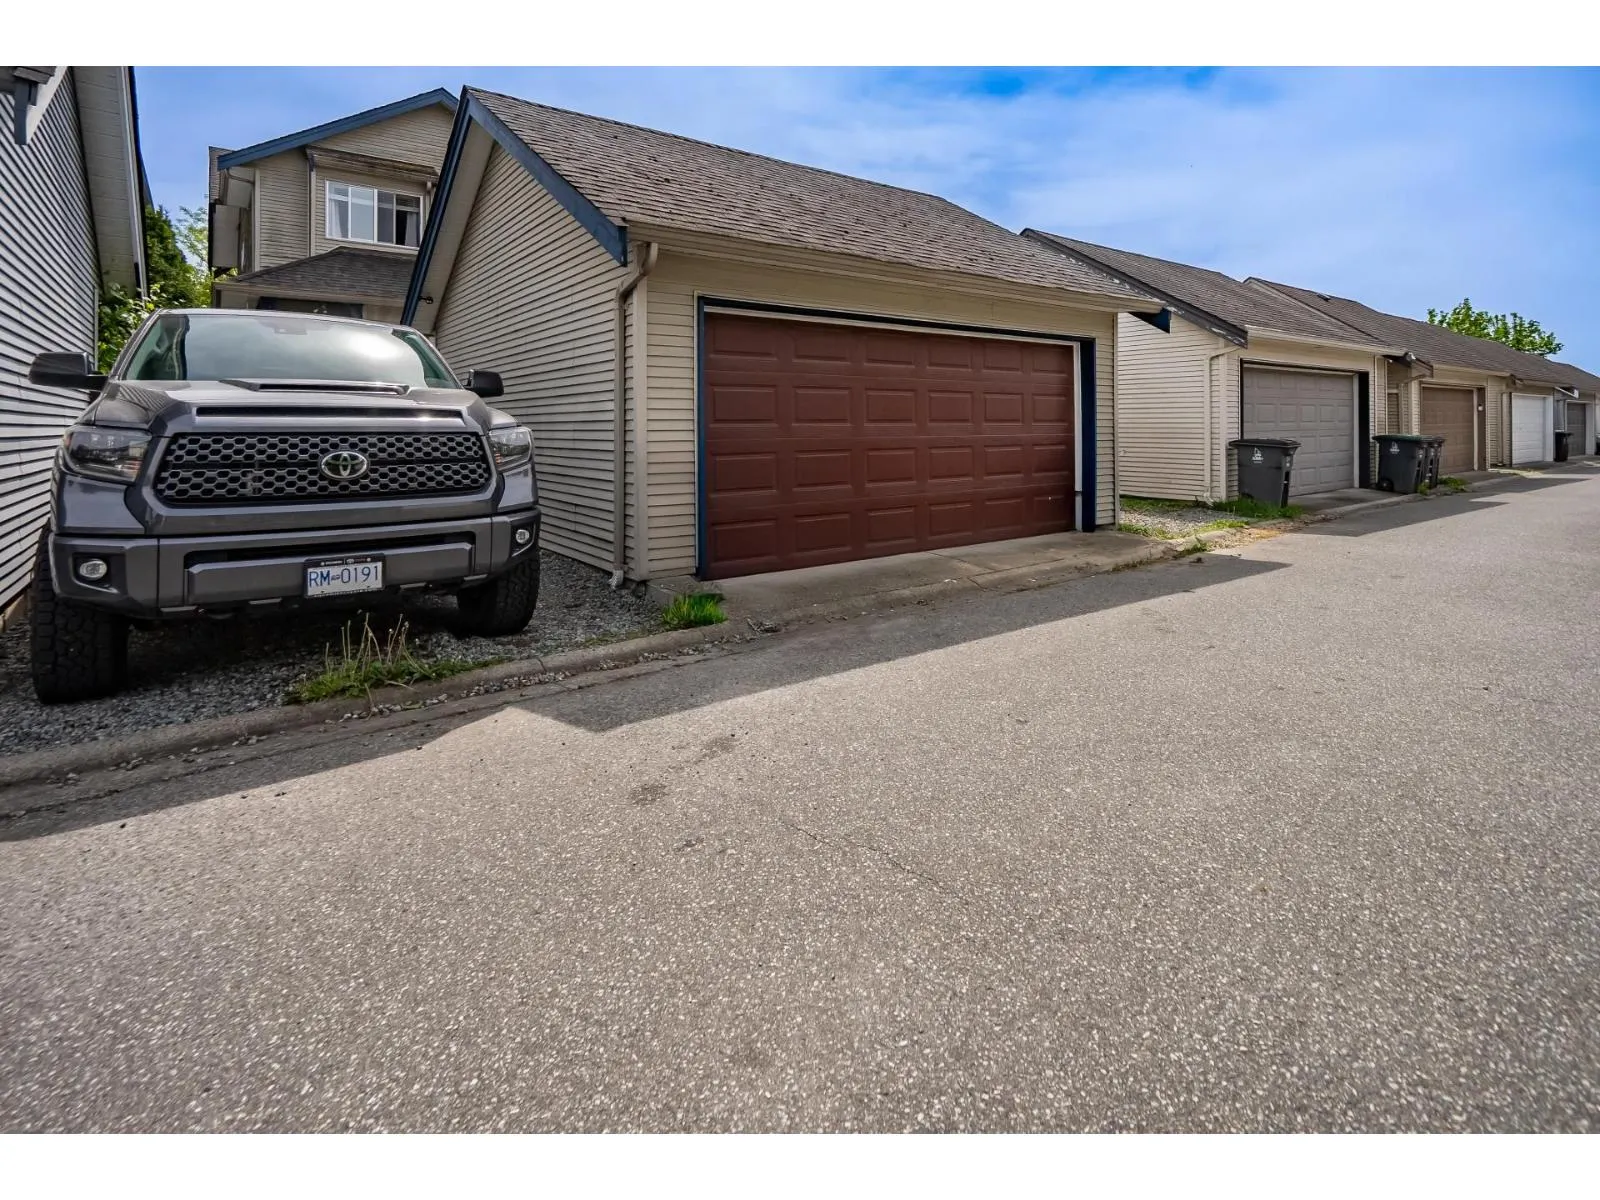
Garage: Yes, 3 parking
MLS #
R3180248
Size
2676 sqft
Basement
Finished, Full (Finished)
Listed on
-
Lot size
-
Tax
-
Days on Market
-
Year Built
-
Maintenance Fee
-

Description
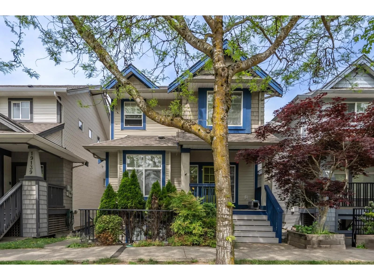
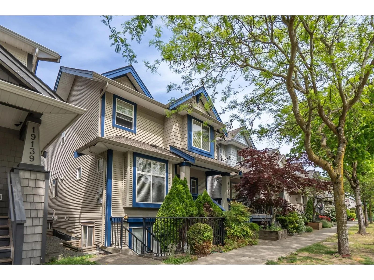
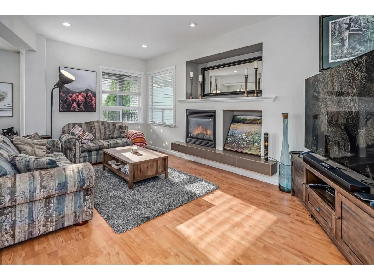
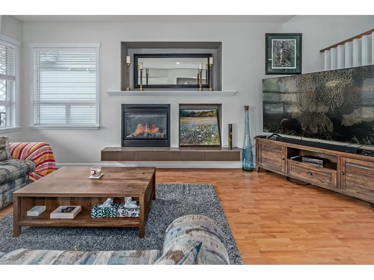
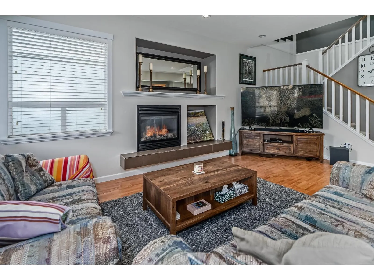
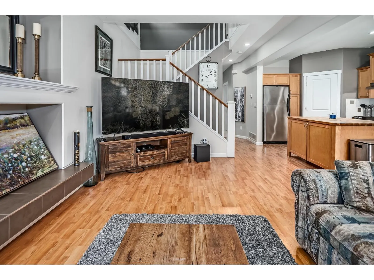
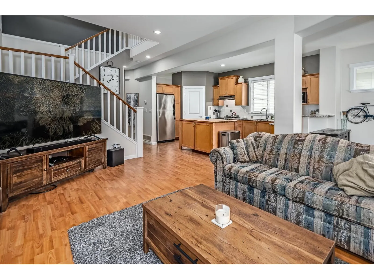
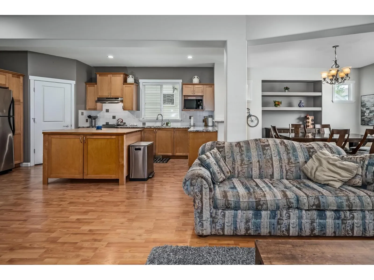
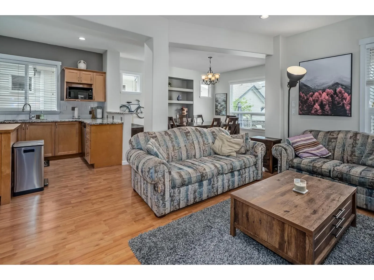
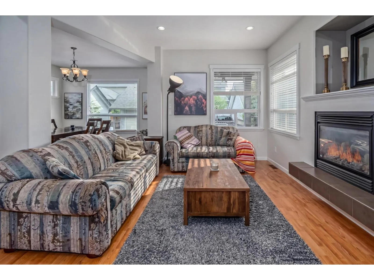
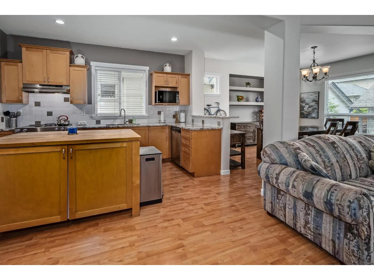
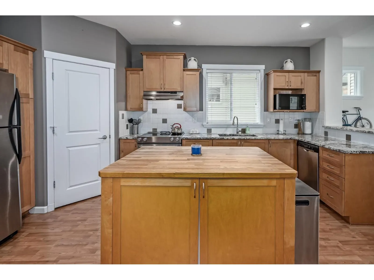
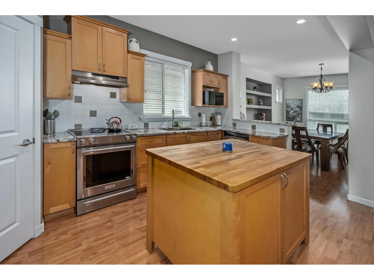
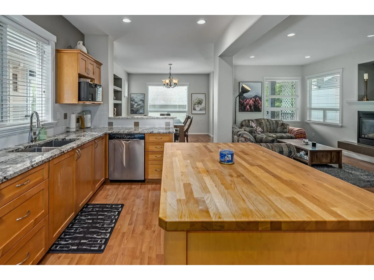
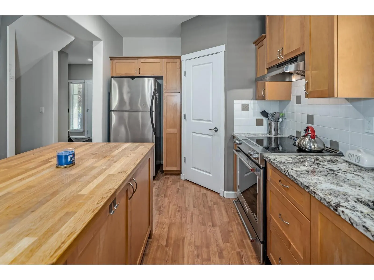
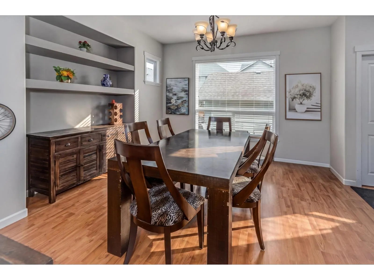
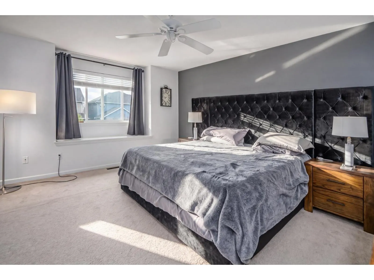
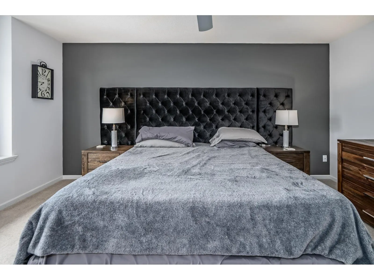
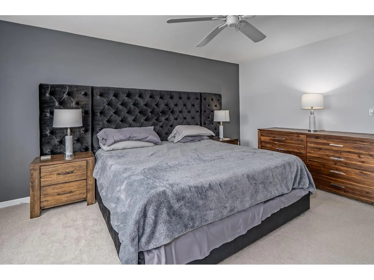
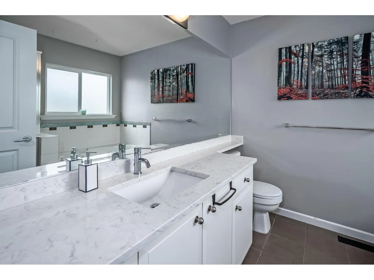
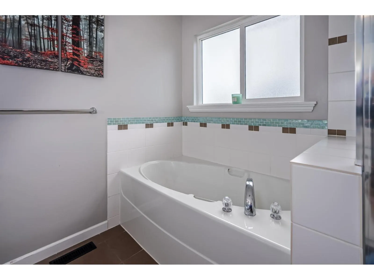
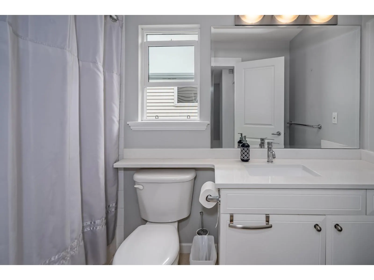
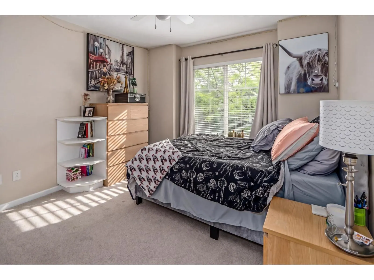
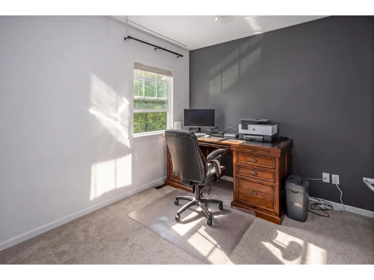
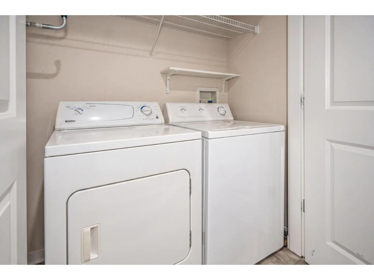
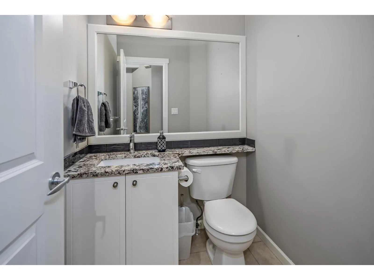
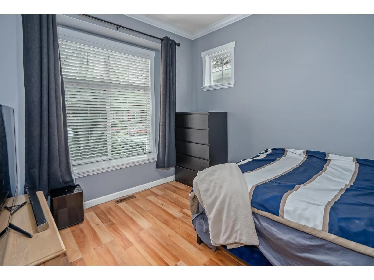
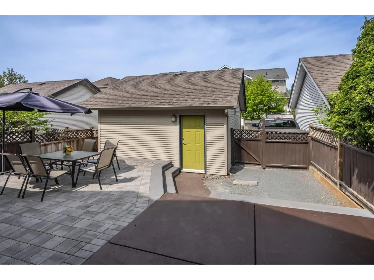
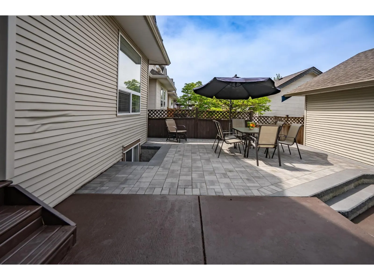
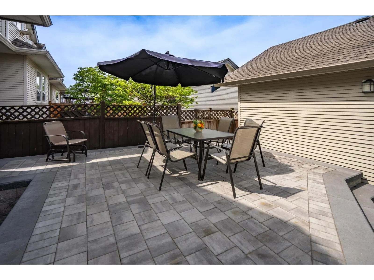
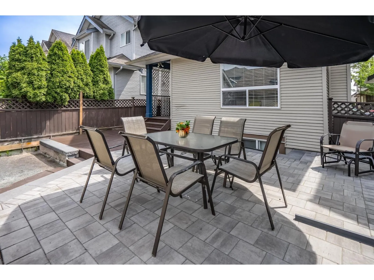
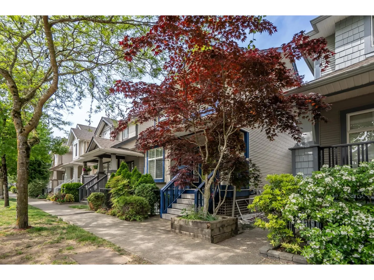
Welcome to Clayton Heights & this beautifully crafted 2-storey home with basement by Townline. Featuring an open-concept floorplan, this home offers a rare bonus bedroom on the main floor perfect for guests, or a home office. The spacious kitchen showcases shaker-style cabinetry, granite countertops..., a butcher block island, S/S appliances & a walk-in pantry. Upstairs features 3 generous bedrooms plus laundry. The primary suite includes a spa-inspired ensuite and a large walk-in closet. Upgrades include quartz bathroom counters, newer sinks and faucets, built-in vacuum & secure 4'x9' storage with steel door. Private fenced backyard complete with a large deck and patio. Double garage plus an additional laneway Parking spot. Walking distance to shops, transit, schools, dog park & more! (id:10452)
Similar Properties (No results)
Listing courtesy of: Royal LePage - Wolstencroft
This REALTOR.ca listing content is owned and licensed by REALTOR® members of The Canadian Real Estate Association.